

Residential · Büyükçekmece, Istanbul
Yeşilyaka Su Villa
Location
Büyükçekmece, Istanbul
Project type
Residential
Year
2026
Images are design visualisations
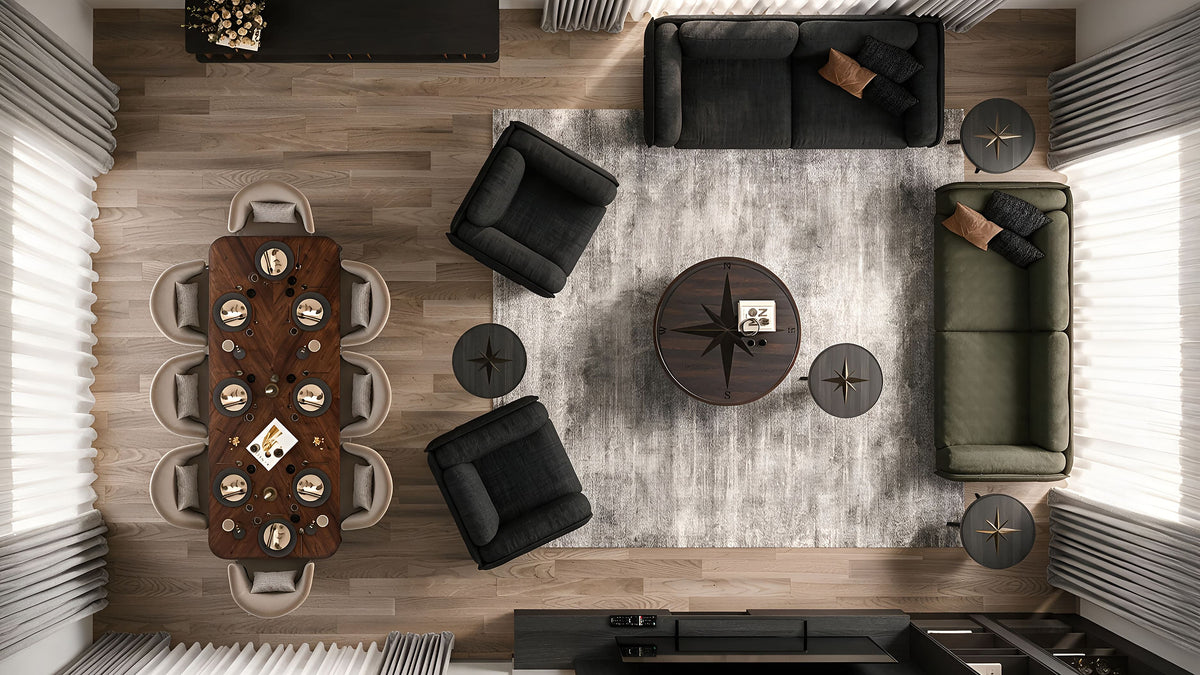
Yeşilyaka Su is a 472-villa development spread across 620,000 m² in Büyükçekmece, between the E-80 and Lake Büyükçekmece. Sitdesign furnished the main living floor of one of its two-storey villas, designed in 3D and made in our own Istanbul workshop.
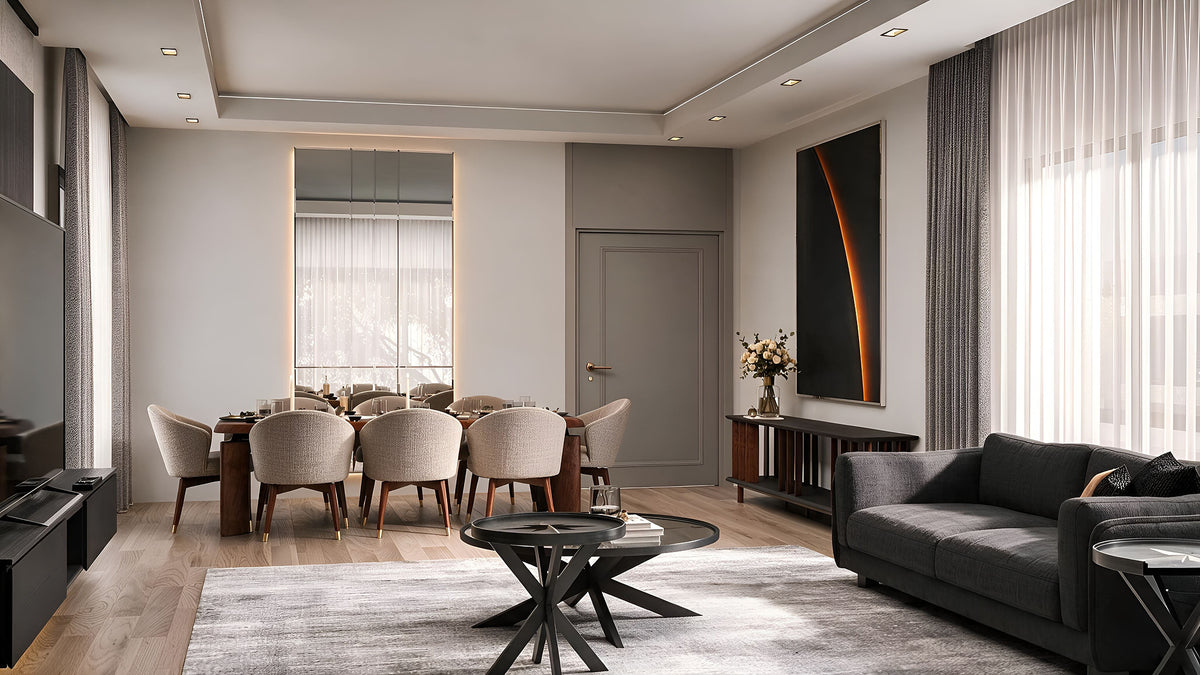
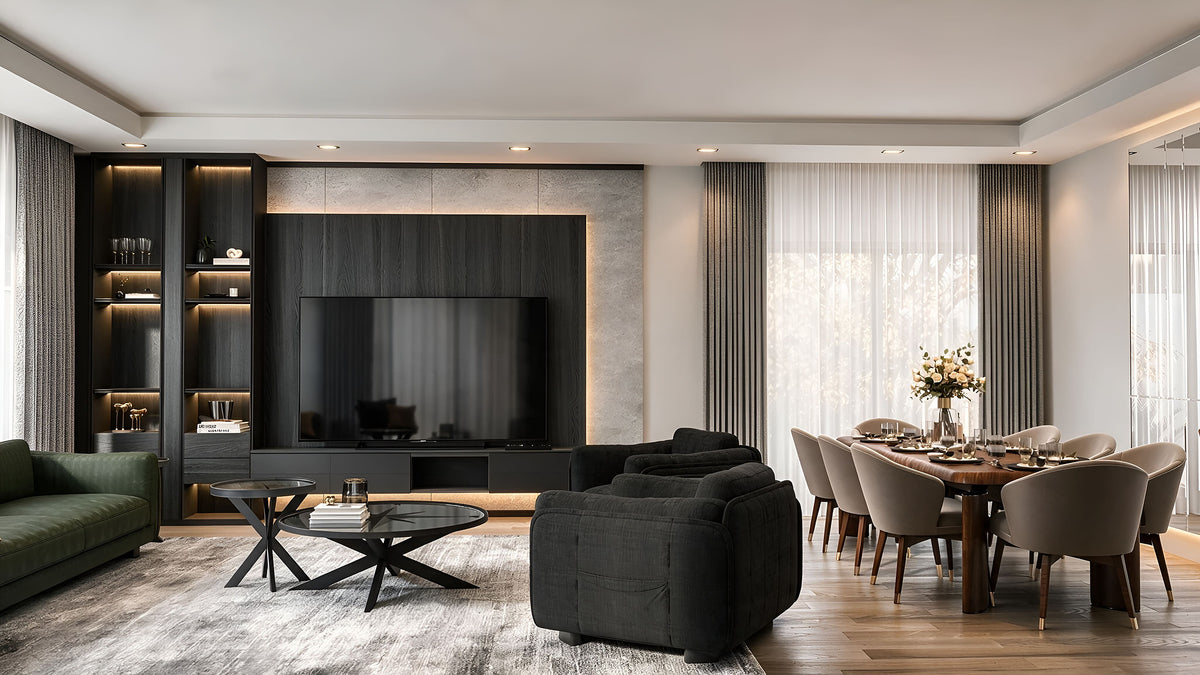
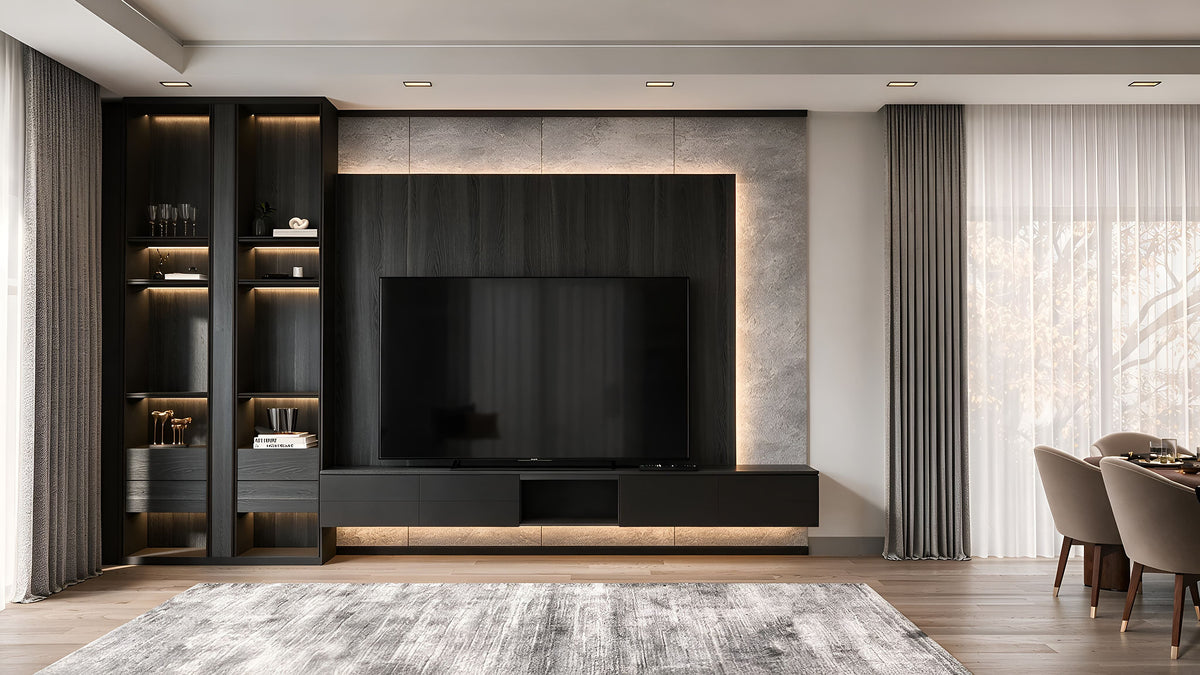
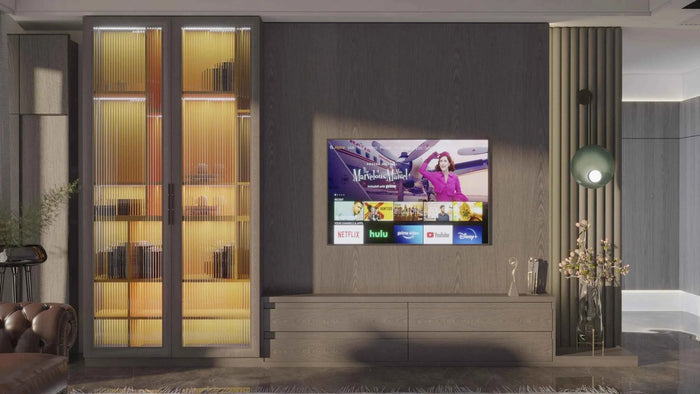
The floor is one long volume holding living and dining together, glazed on two sides, so the scheme had to work from every angle rather than face a single wall. The media wall is fitted joinery rather than a freestanding unit: the Quinto television unit set into a black-stained oak panel, framed in pale stone and lit from behind, with two tall display towers beside it carrying their own concealed light.
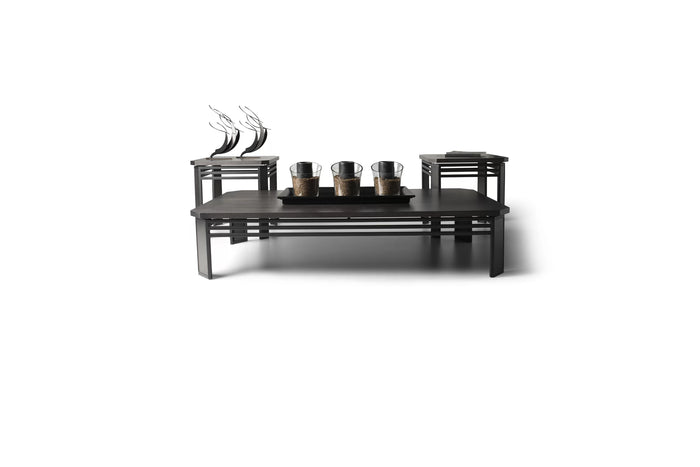
The seating is arranged as a conversation rather than a row — a charcoal sofa and two deep armchairs facing an olive leather sofa, drawn around the Compasso coffee table with a compass rose inlaid into its walnut top. Four smaller tables in the same timber repeat the motif at the edges of the rug.
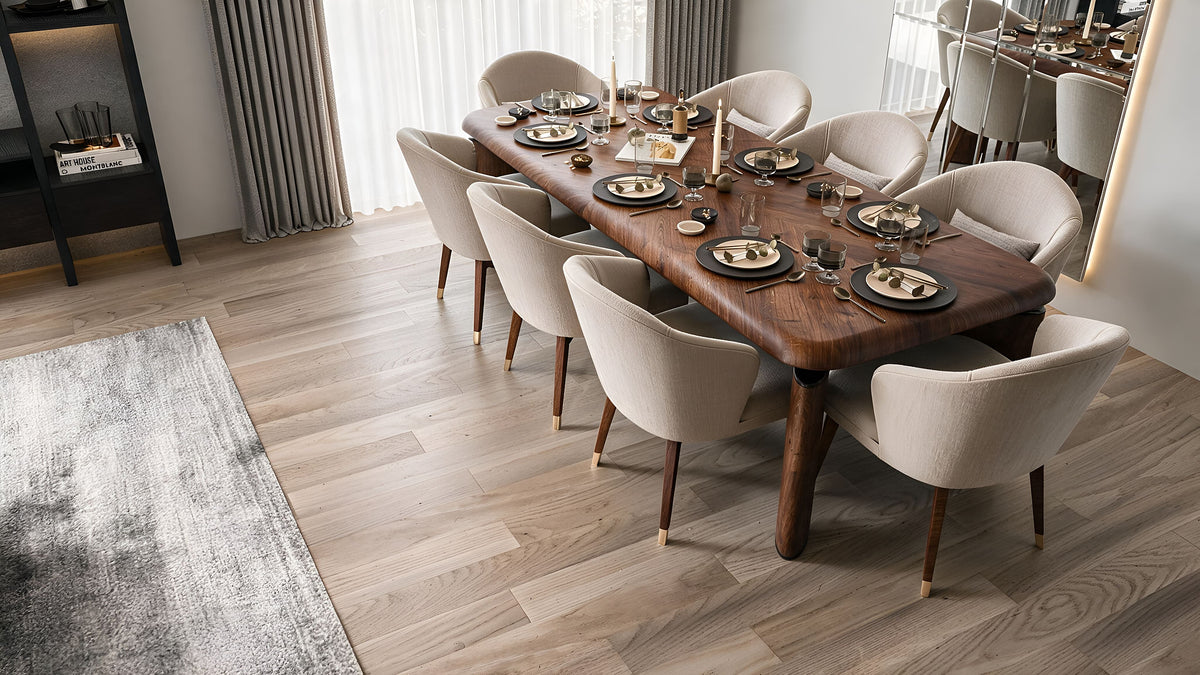
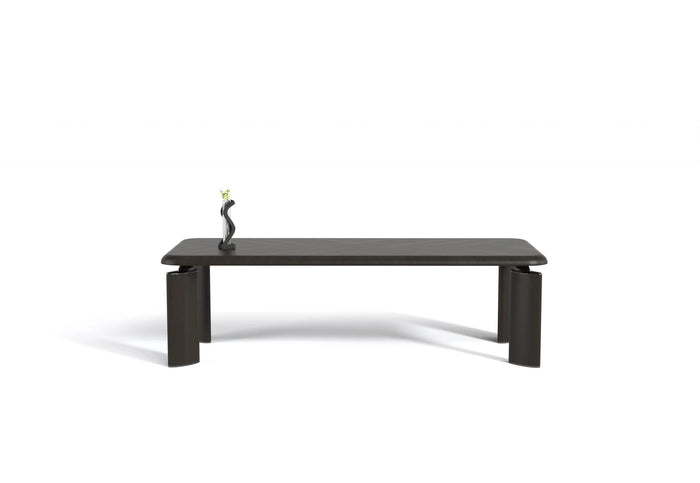
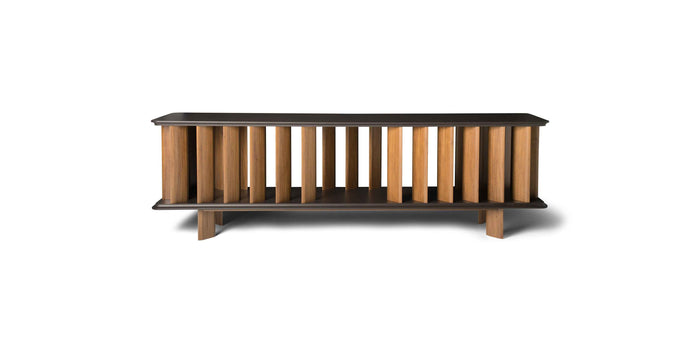
The dining end holds the warmth. The Mushroom table sits on turned cylindrical legs under a soft-edged walnut top, ten cream bouclé chairs with brass sabots around it and a tall backlit mirror panel behind. Along the opposite wall the slatted walnut Olympos console runs beneath a single dark canvas, closing the room without crowding it.
Products featured in this project
Start a project
Tell us about your project
We supply furniture for residential and hospitality projects worldwide, from a single room to a turnkey handover. Send us the outline and we will come back with a proposal.
Thank you — your message has reached us.
We have your enquiry and will come back to you shortly. If it is urgent you can also write to us directly: info@sitdesign.com
Project: Yeşilyaka Su Villa