

Office · Organize Sanayi Bölgesi, Denizli
Sanel Asansör Headquarters
Location
Organize Sanayi Bölgesi, Denizli
Project type
Office
Year
2024
Images are design visualisations
Sanel Asansör manufactures lifts and lift components at the Denizli Organised Industrial Zone. Sitdesign furnished the administrative building that fronts the factory — the entrance lobby, the reception and waiting areas, the executive offices, the boardroom and the open-plan floors.
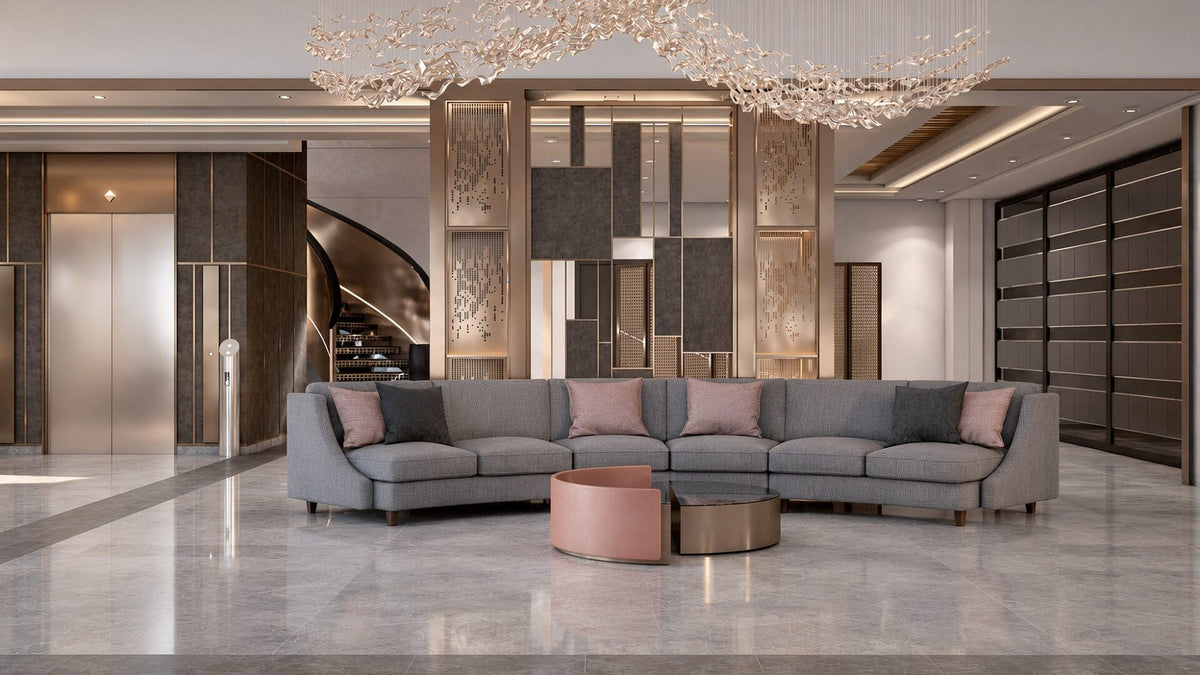
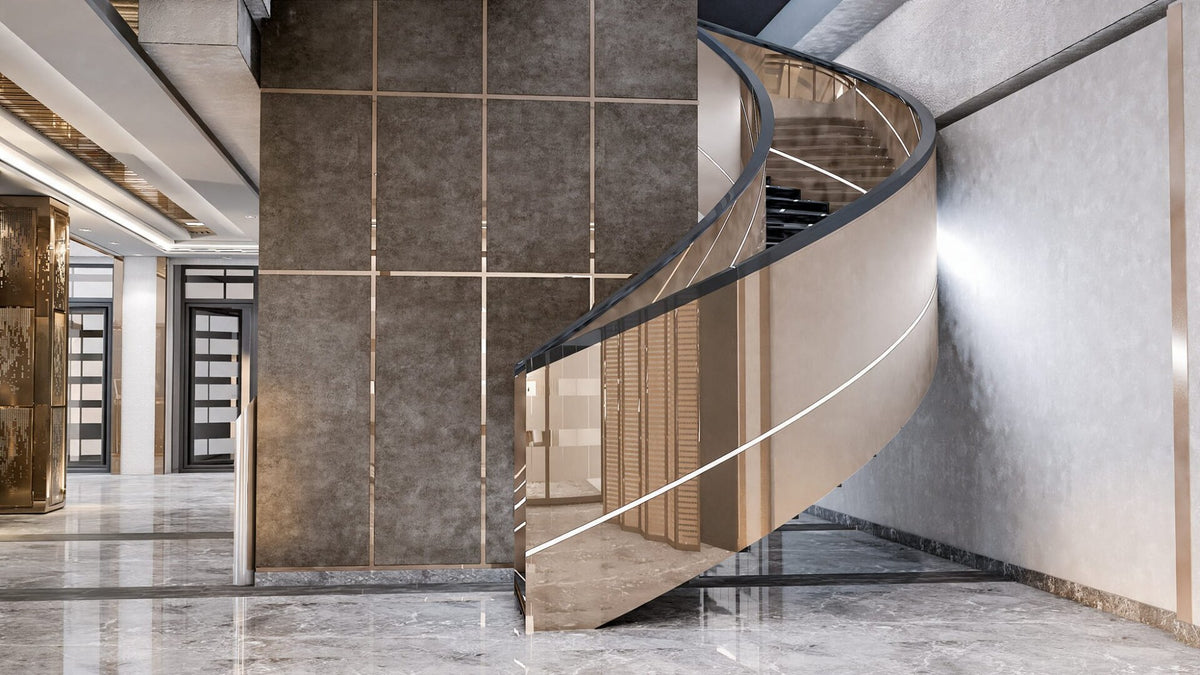
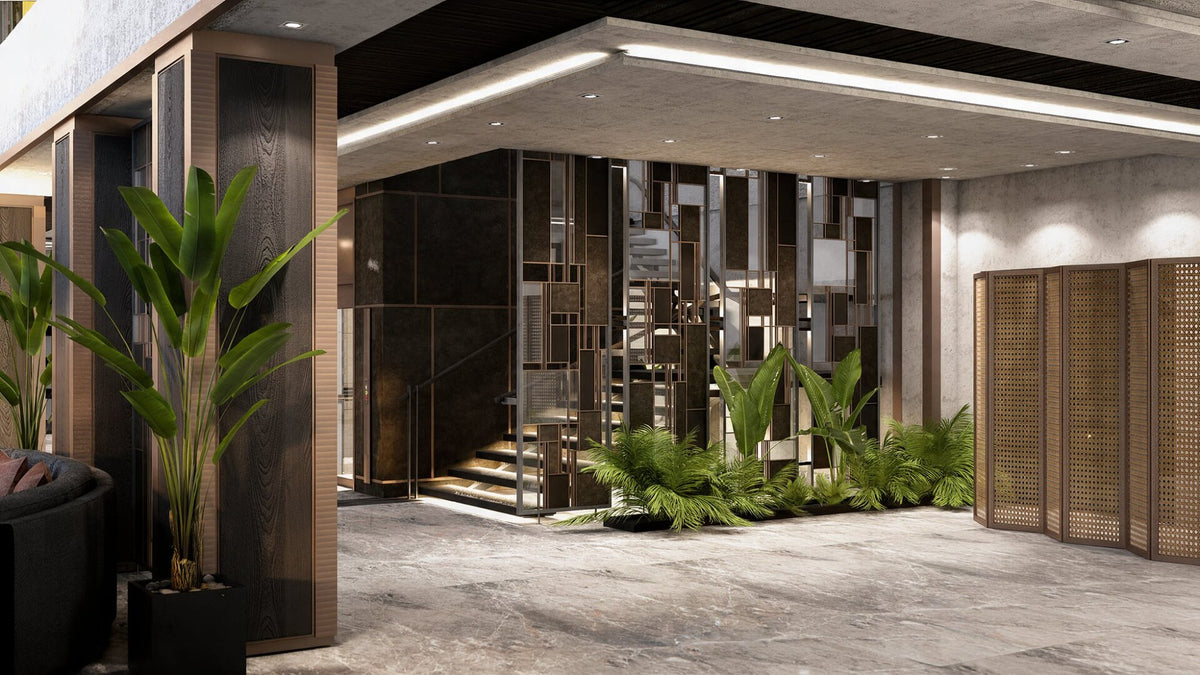
The building is the first thing a visitor sees, so the lobby carries the weight. A curved staircase in bronze and glass rises through a double-height volume finished in grey marble; a bronze screen wall and a cane folding screen break the depth of the space, and planting is used as architecture rather than decoration. In the main lounge a long curved sectional follows the geometry of the stair, with a sculptural chandelier above it and muted pink accent seating to warm the grey.
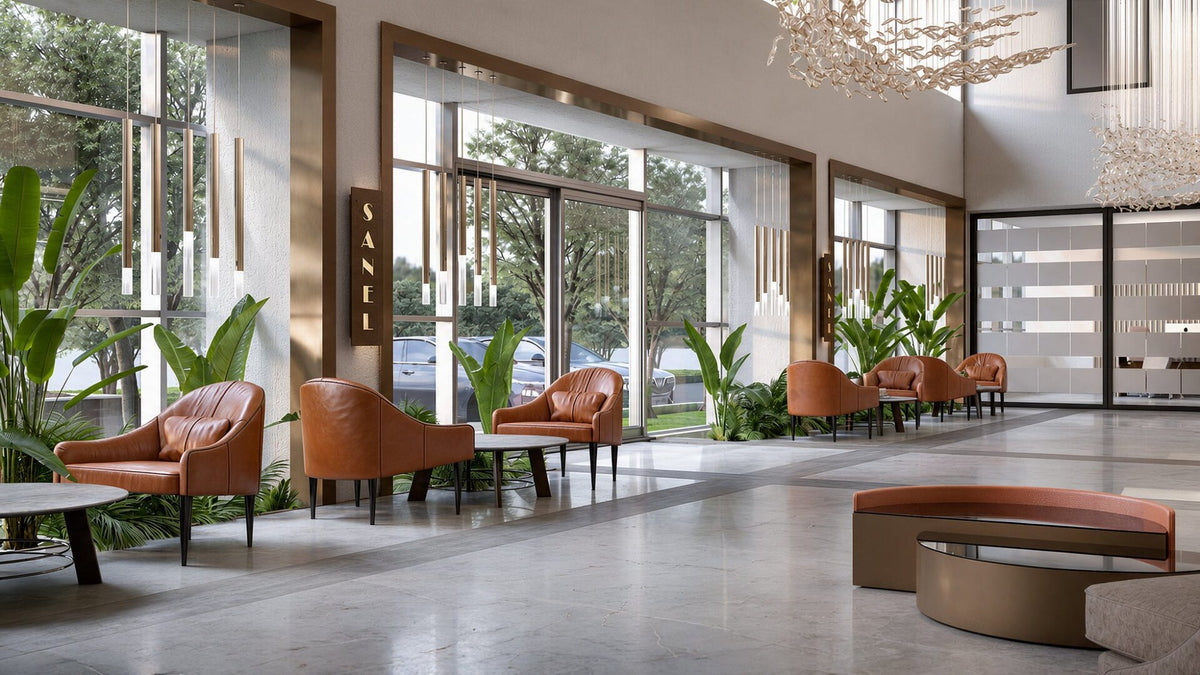
The reception sits behind the glazed façade — tan leather armchairs in pairs, low marble-topped tables between them, and a curved bench that repeats the line of the stair.
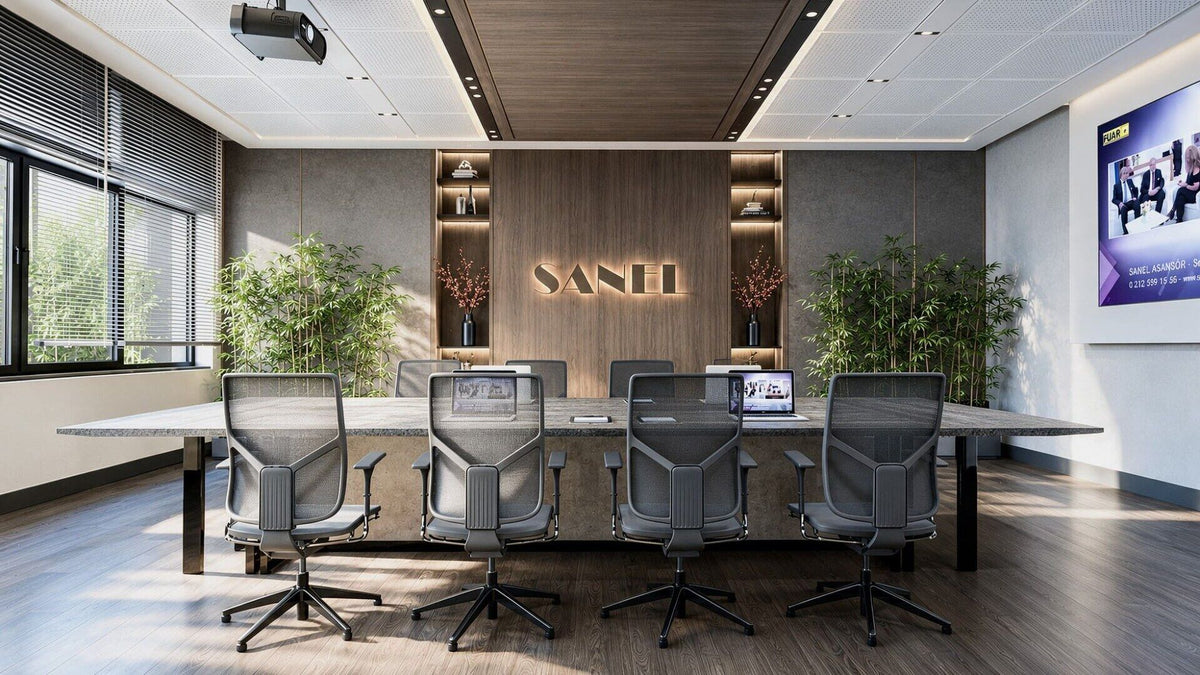
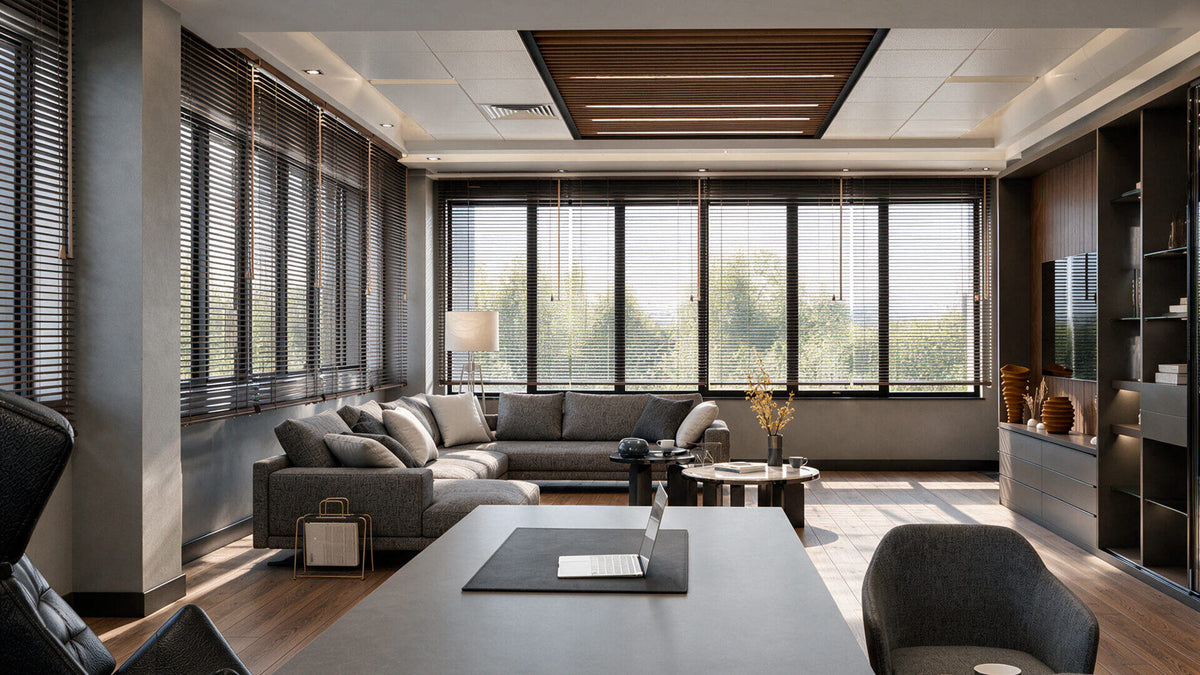
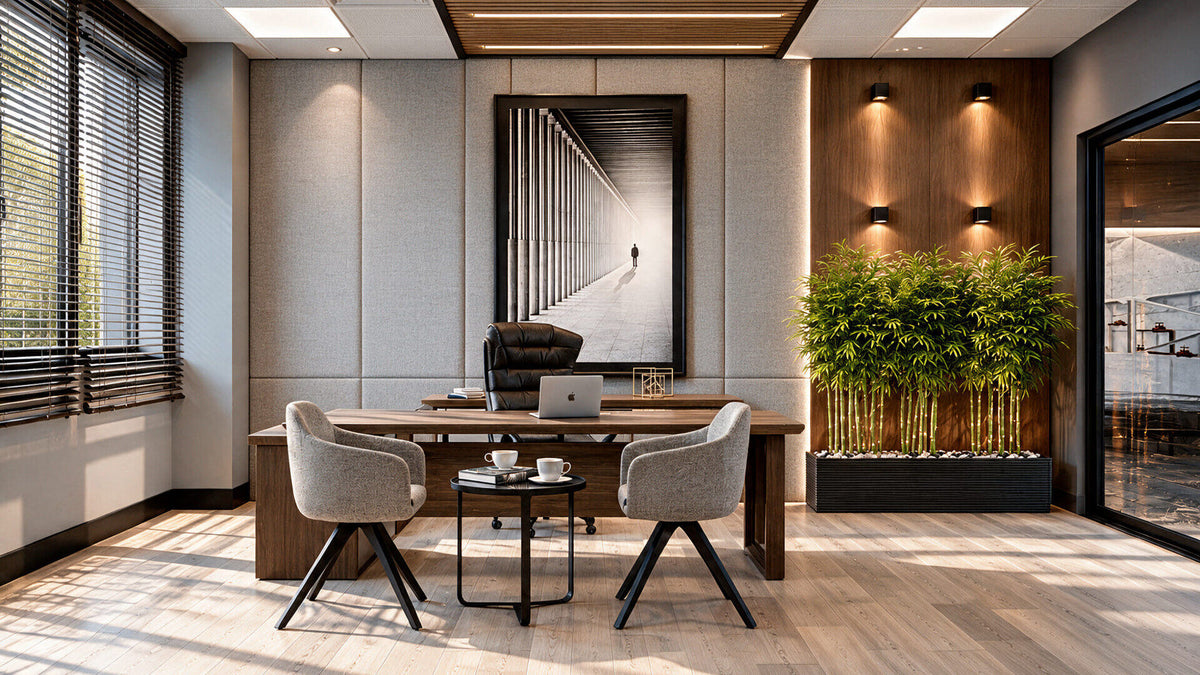
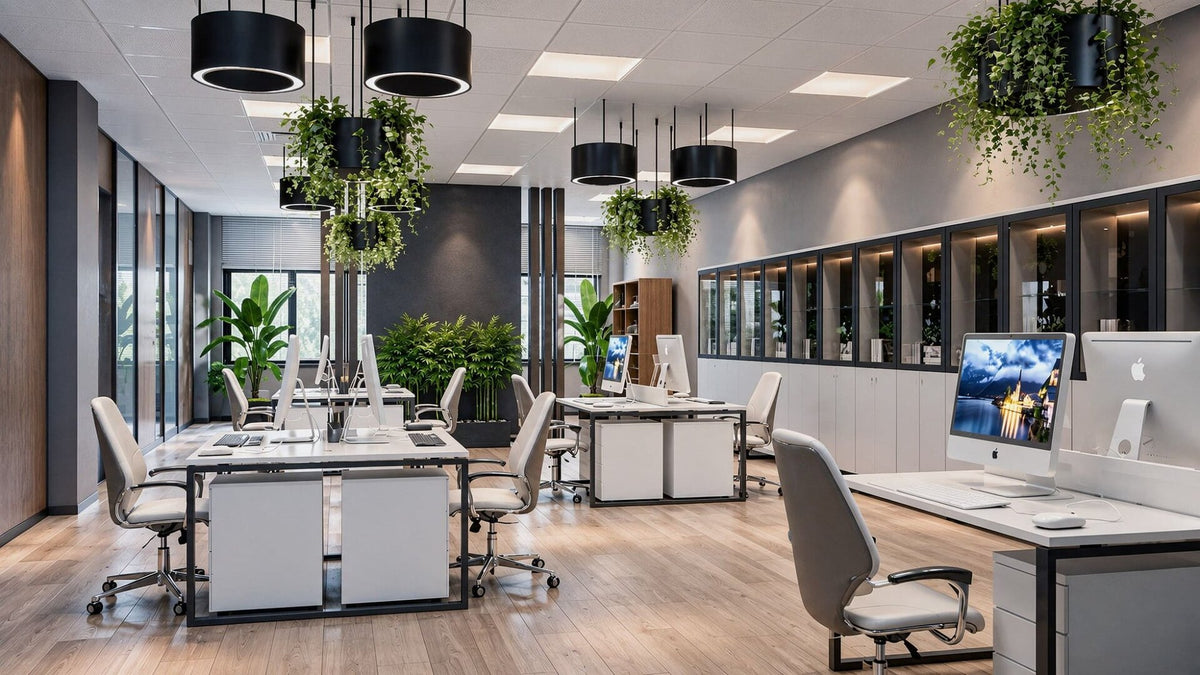
The working floors are quieter. The executive offices pair walnut desks with soft grey upholstery and bamboo planting at the window line; the boardroom sits under a backlit Sanel wordmark set into timber; the open-plan floor is white desks, black pendants and hanging greenery. Every upholstered piece was made to the dimensions of its room in our own Büyükçekmece factory.
Start a project
Tell us about your project
We supply furniture for residential and hospitality projects worldwide, from a single room to a turnkey handover. Send us the outline and we will come back with a proposal.
Thank you — your message has reached us.
We have your enquiry and will come back to you shortly. If it is urgent you can also write to us directly: info@sitdesign.com
Project: Sanel Asansör Headquarters